MLK Houses
After a thorough analysis of the Martin Luther King Junior Towers on West 112th Street, my partners and I created two models. One reflected on the past and how the MLK Houses came to be, while the other looked into what the future of these houses could be.
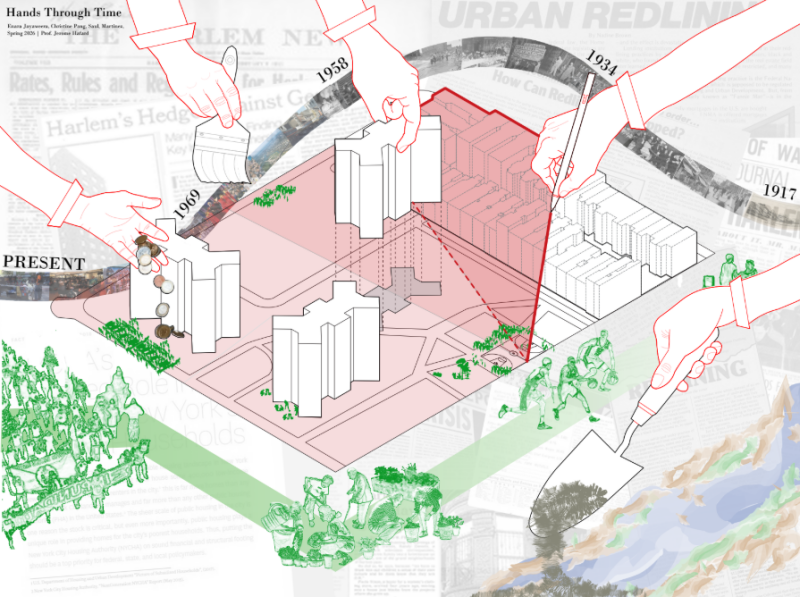
Hands through time is an analysis of the Martin Luther king Junior public housing policies and how they have changed through time.
There are four distinct time periods, the time before redlining, during redlining, the installment of the NYCHA housing, and the present. The drawing shows capitalist and oppressive forces that affect the community in different
ways through time and even now.
Despite these forces, there is also many ways in which the community gathers and fights back. We see people protesting, people gardening, playing basketball, and just gathering in general. All of these aspects create a society that, despite the abundance of pressure against them, persevere.
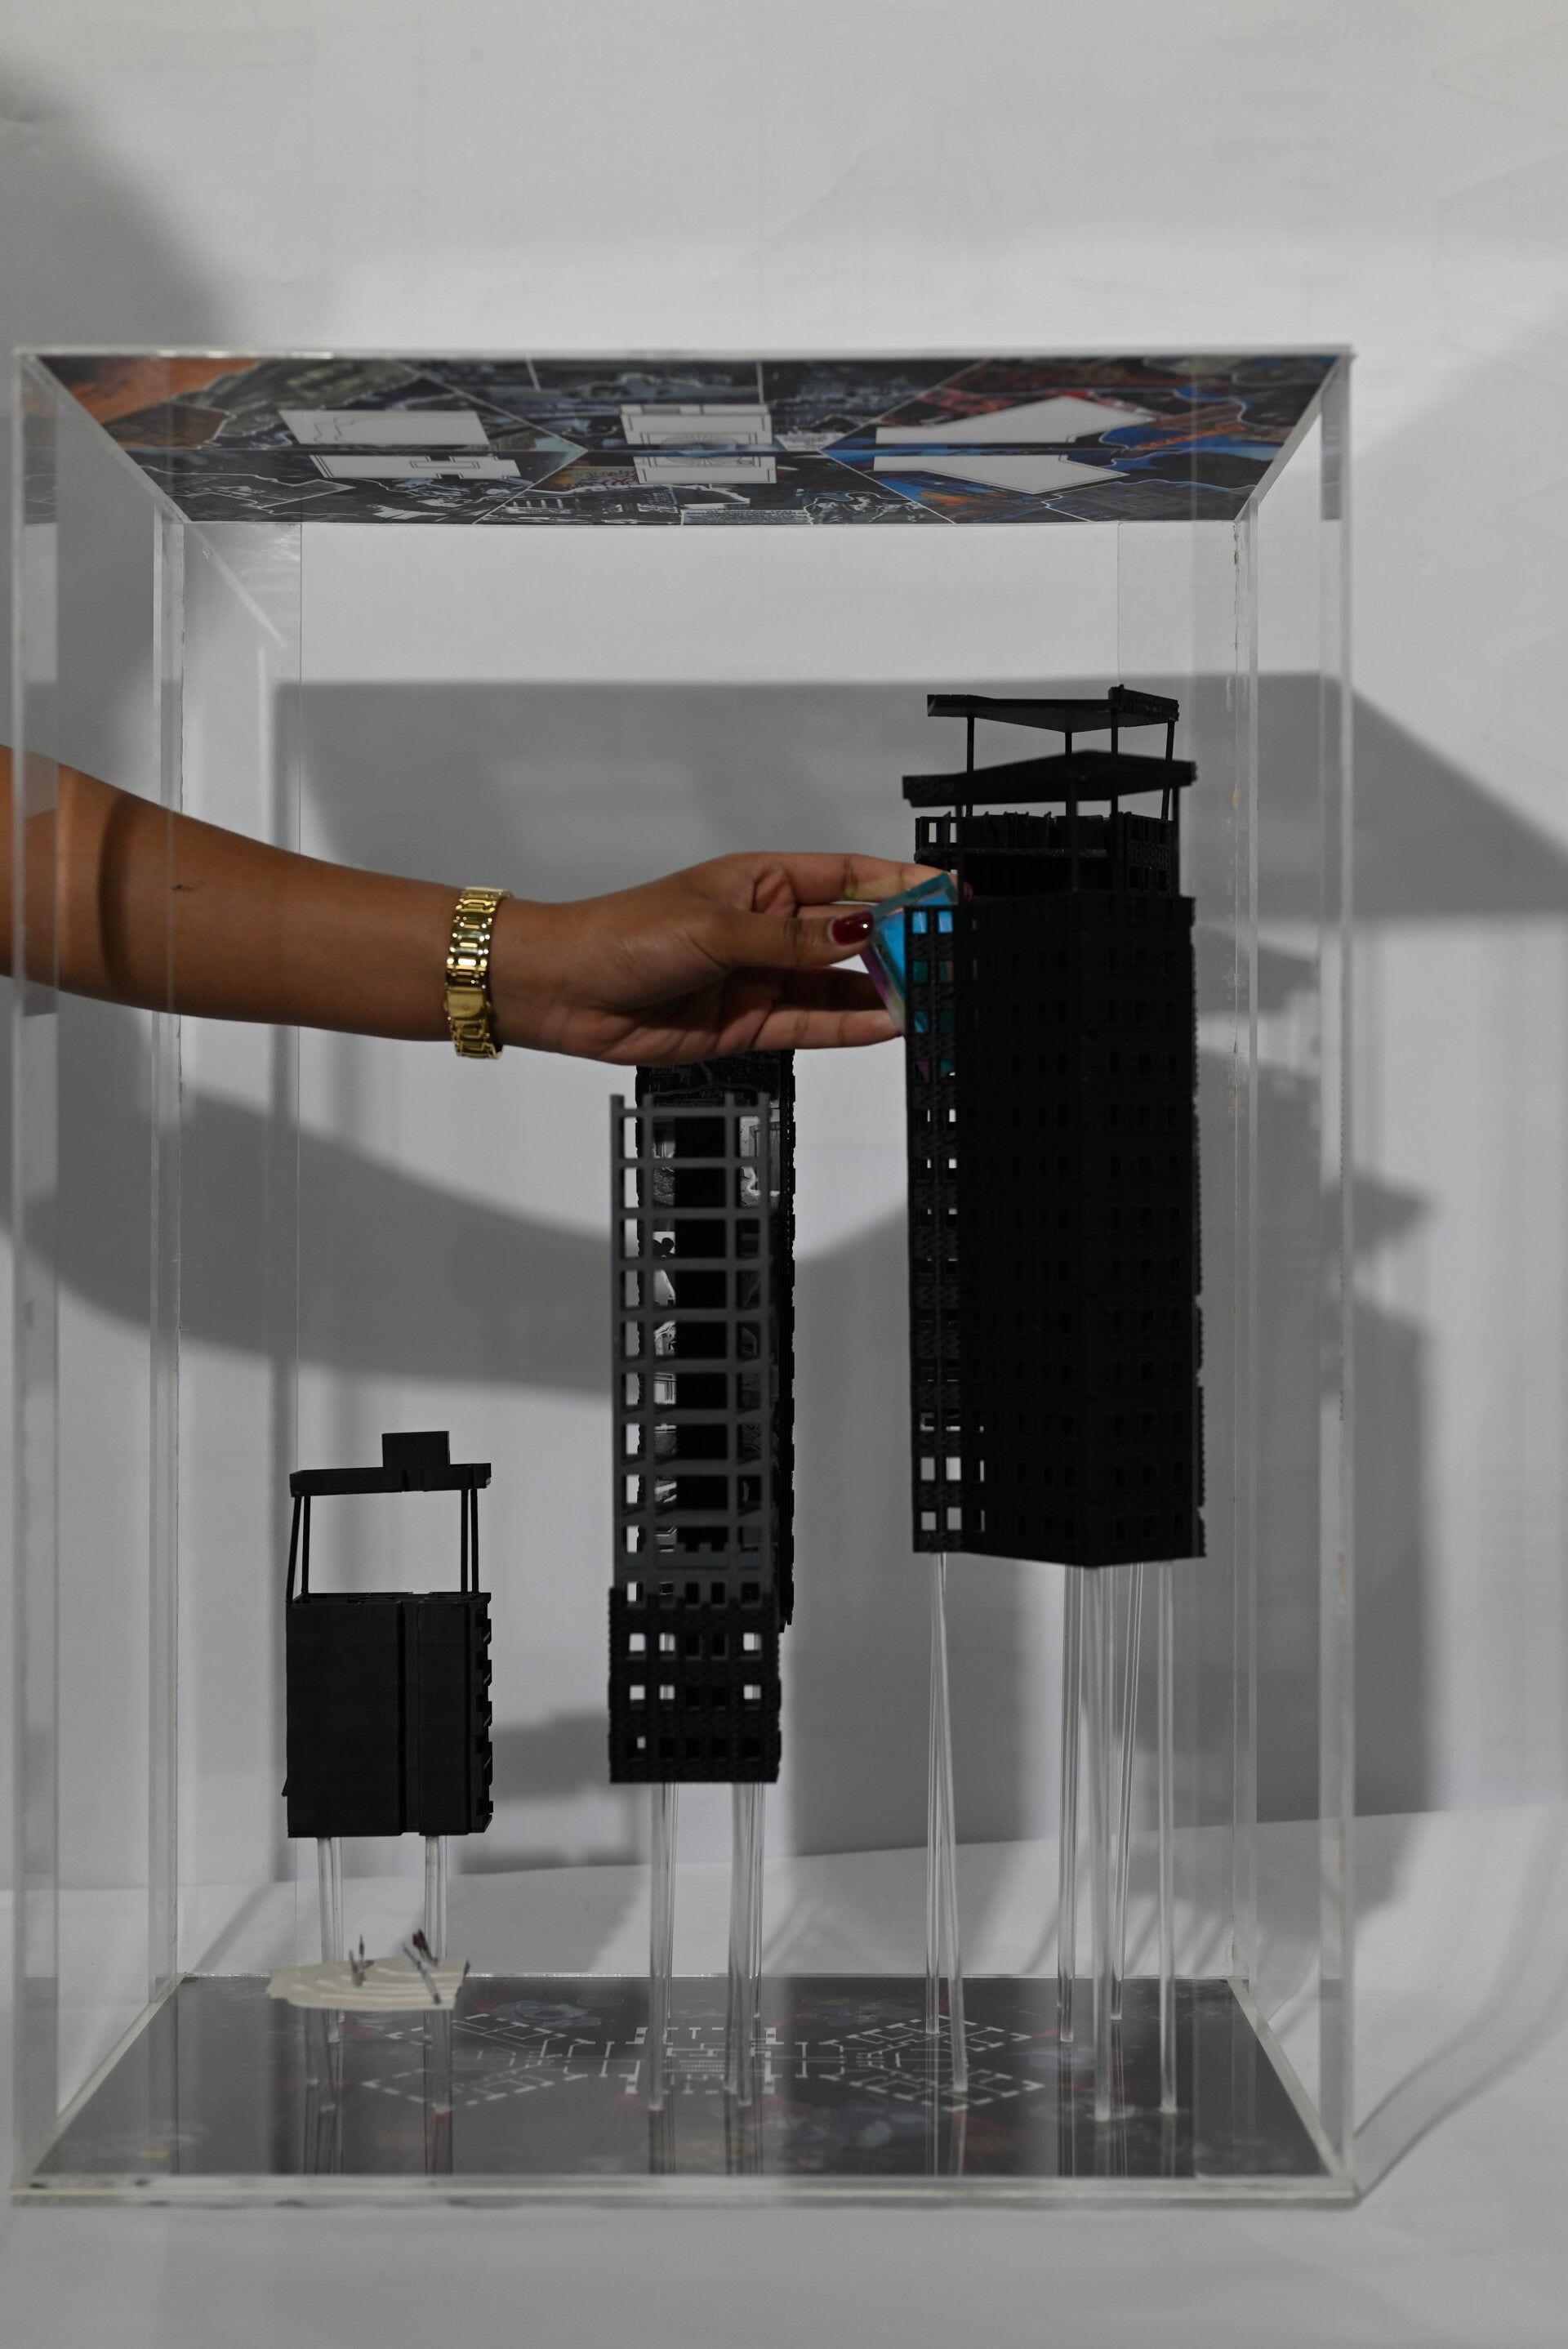
Fragments of Time
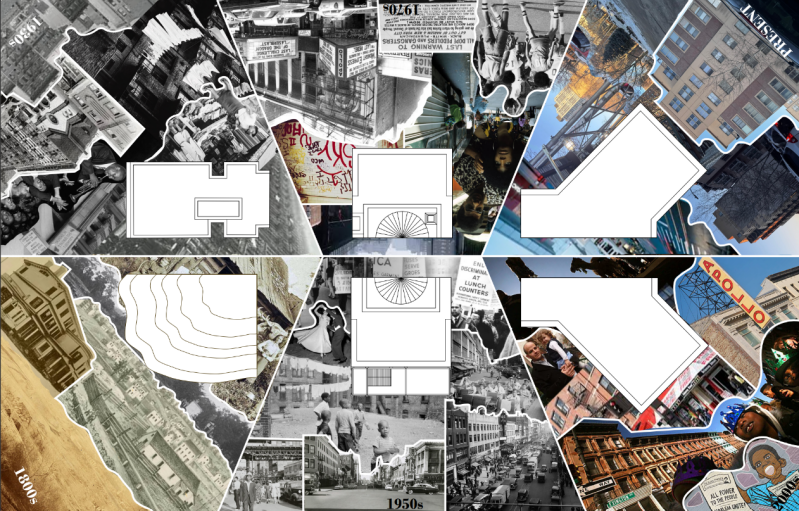
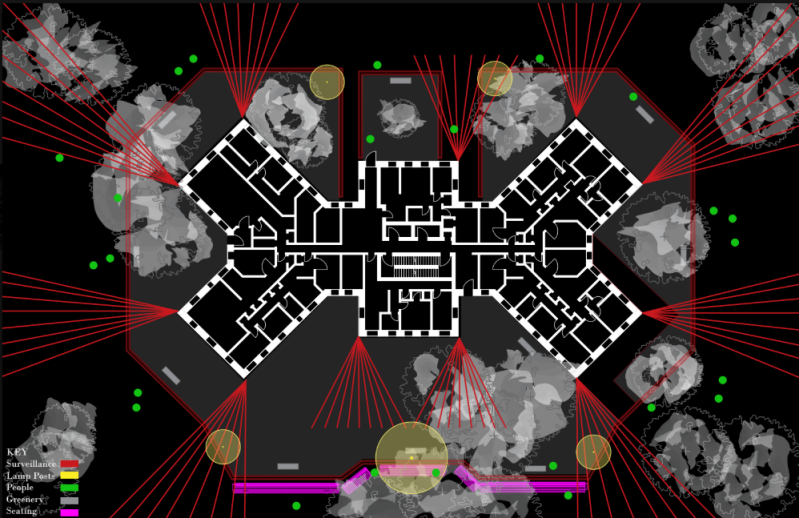
This model is an exploration of the identity of the Martin Luther King Jr houses through fragments that expose different elements through time. We aimed to create an archive of the history of this area through a projection that embraces the parts of the MLK towers that is not seen to the public. Through the usage of mixed media, we establish a site analysis showcasing surveillance and the ways in which the neighborhood is planned.
Although rent is lower in these NYCHA housing projects, the service is lacking and forgotten. There is a shortage of hot water, unsafe staircases, mold growing, and much more that result in tension within the community.
Through mapping glimpses of scenes that dives into what goes on in these towers , we show improvements and opportunities made to better the community. This is depicted through classrooms ,community gatherings, fashion show, and more.
Despite the struggles that this area faces, there are a lot of ways in which the community combats these difficulties , and stay progressing and develop for the better.
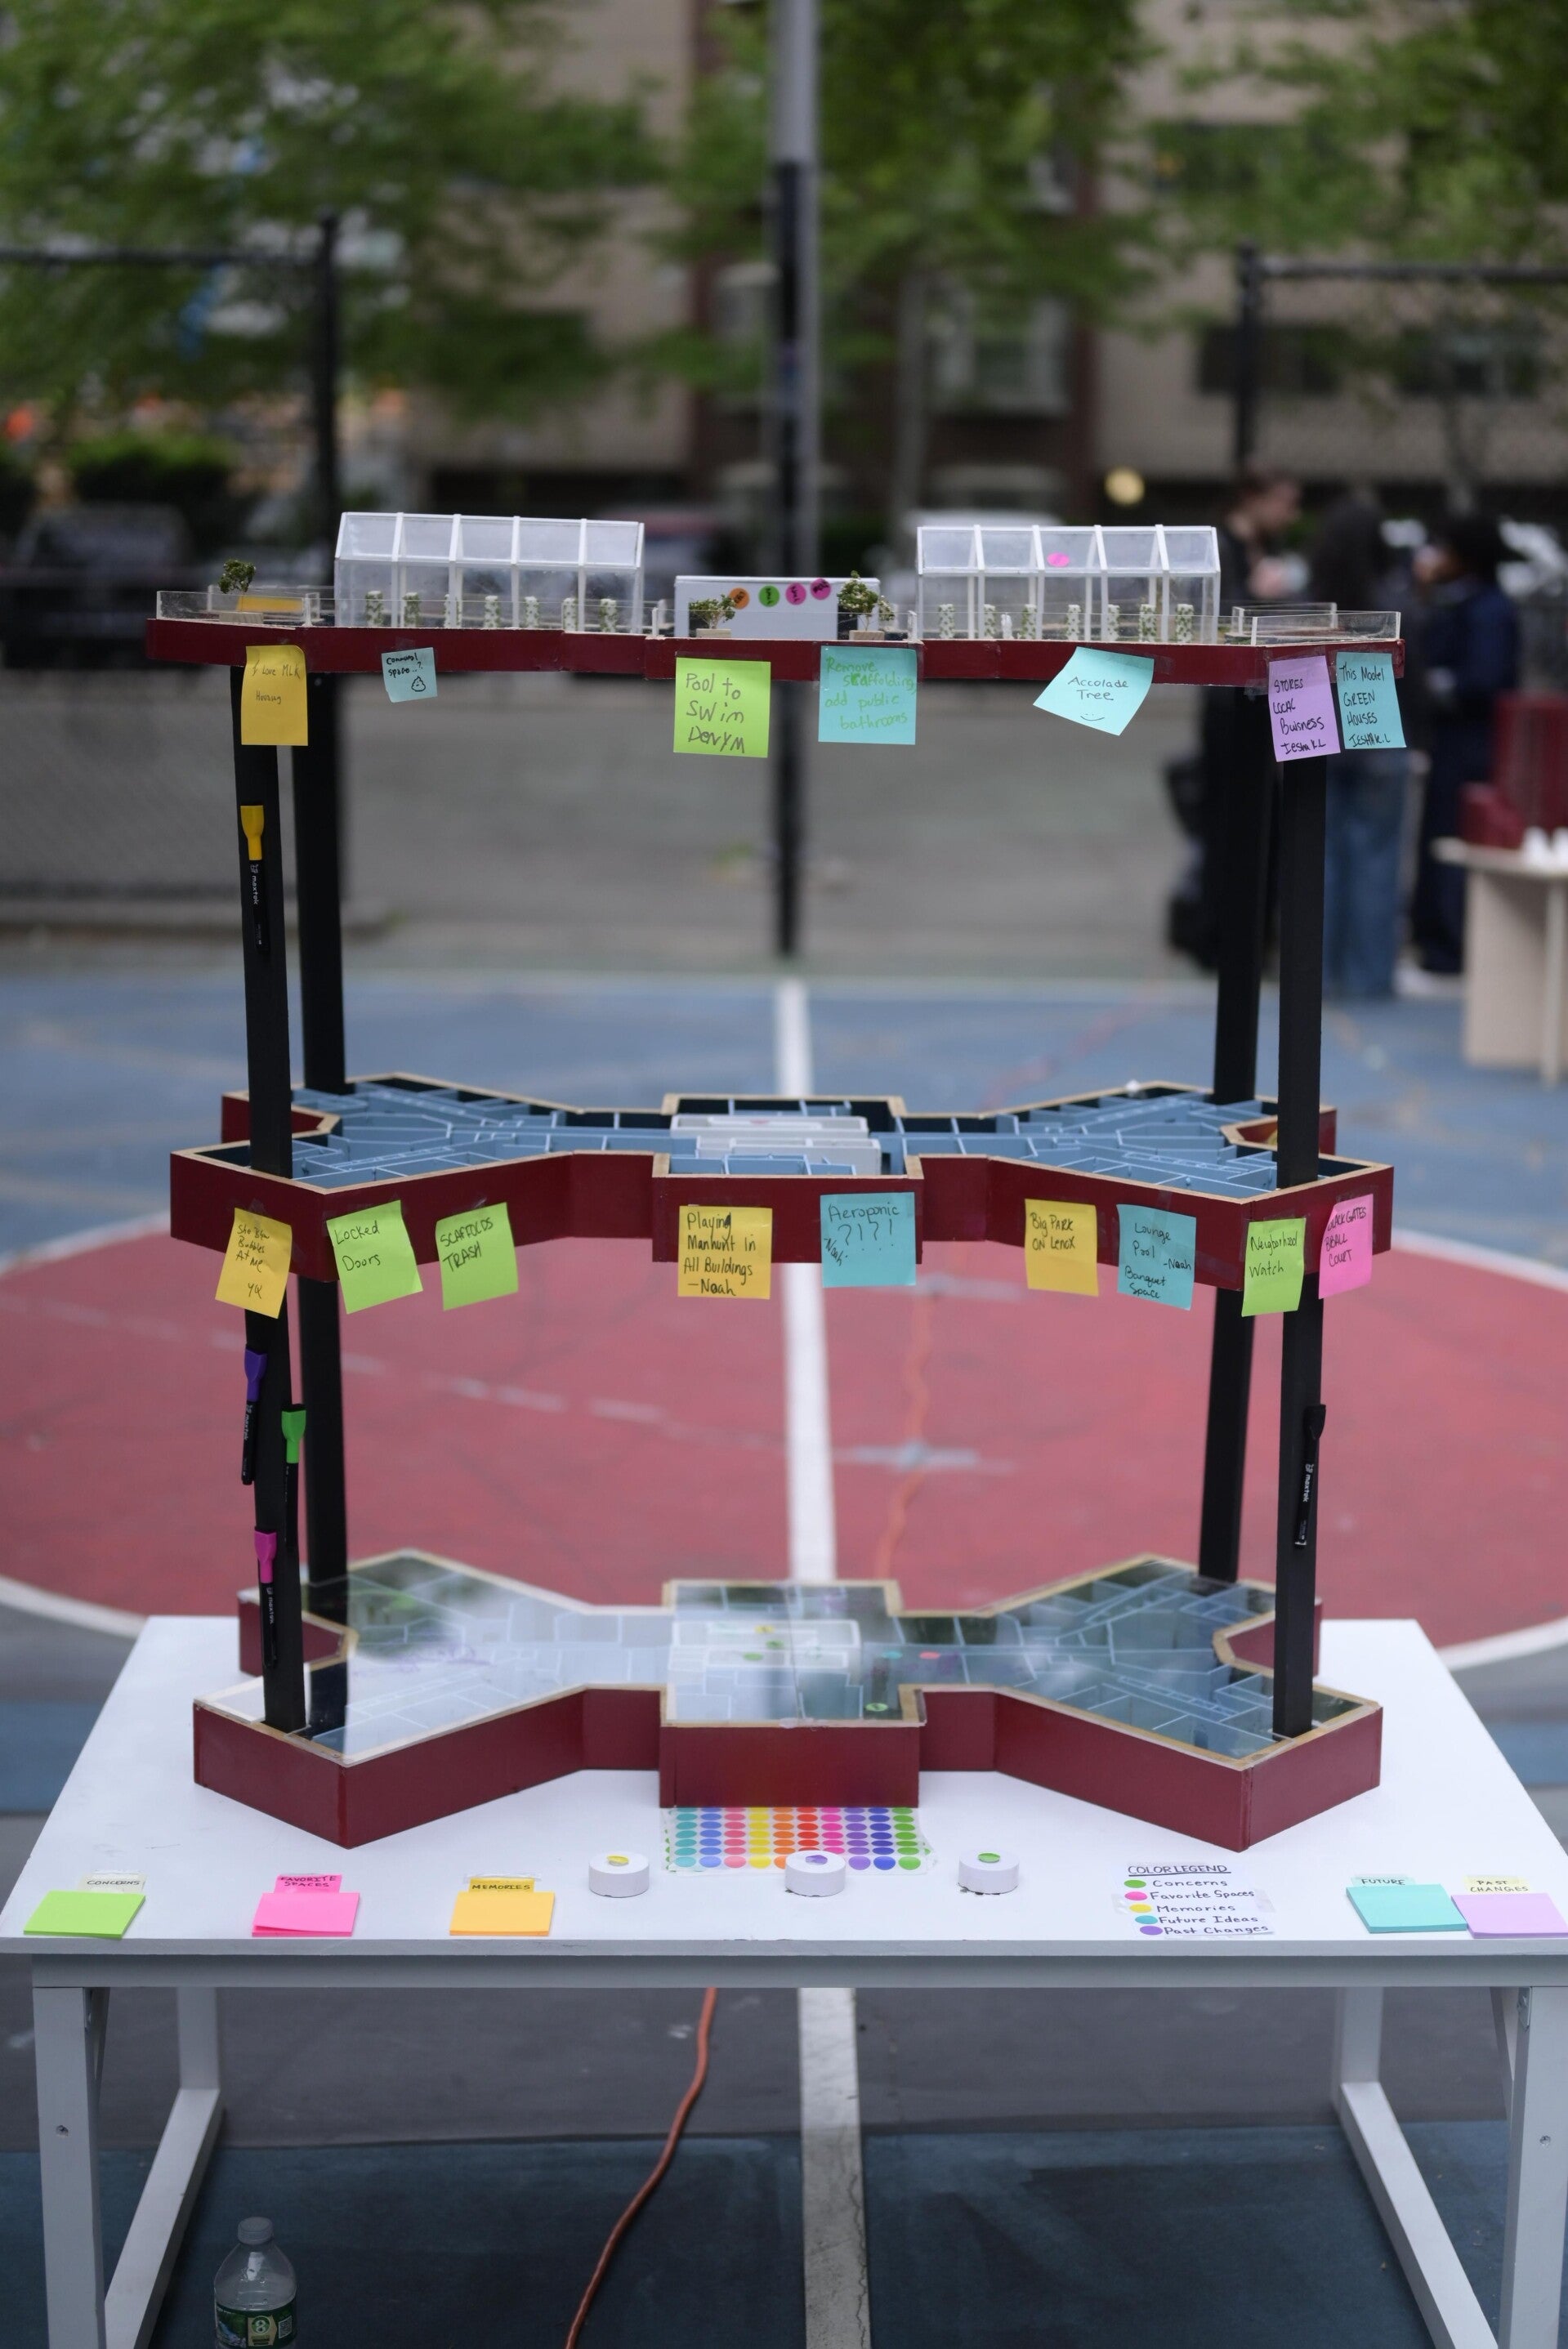
Future concept and design
This project reimagines King Towers as both an architectural model and a living archive of community experience.
Through the use color, sound, and interaction, this model reflects the identity, memories, and voices of the residents who inhabit the building. By isolating the ground floor, a residential floor, and the roof we showcase its existing, and future counterpart.
Through community interviews, this project was shaped to reflect resident stories, concerns, and aspiration for the future. Interactive elements such as writeable acrylic surfaces, sticky notes, voting dots, and recorded audio invite visitors to contribute their own stories and participate in an ongoing conversation about housing, maintenance, safety, memory, and legacy.
The use of white highlights proposed interventions which are directly taken from community interviews and include future improvements such as upgraded elevators, infrastructure repairs, hydroponics public spaces, and rooftop green spaces. These elements contrast against the existing colored structure to symbolize renewal and possibility without erasing the building’s history.
Create Your Own Website With Webador